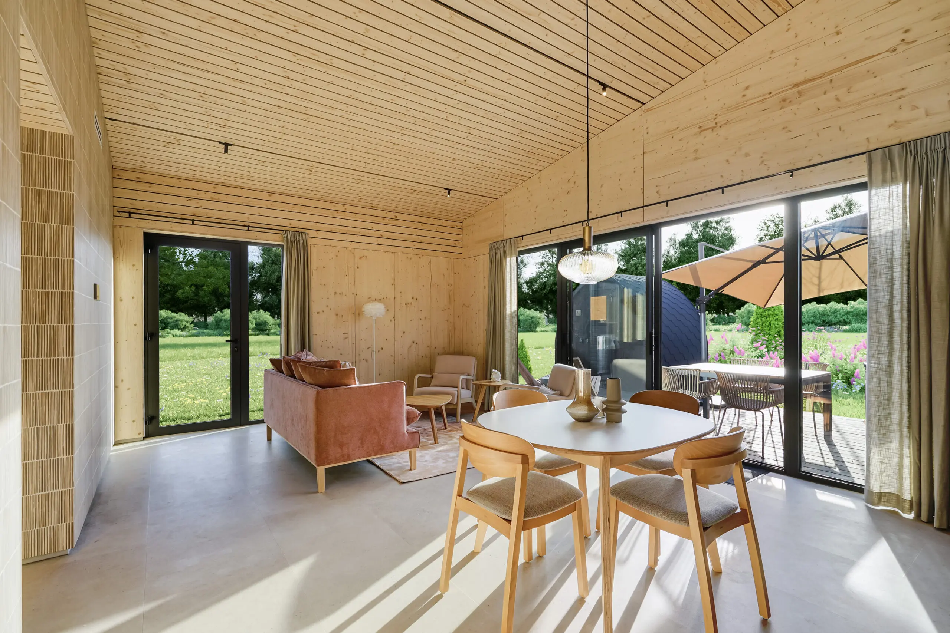
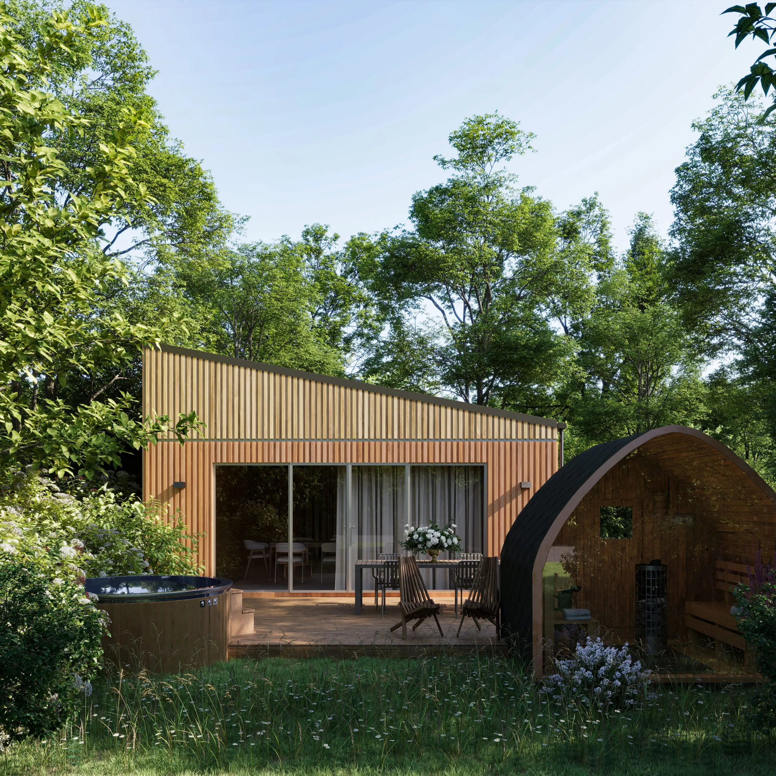
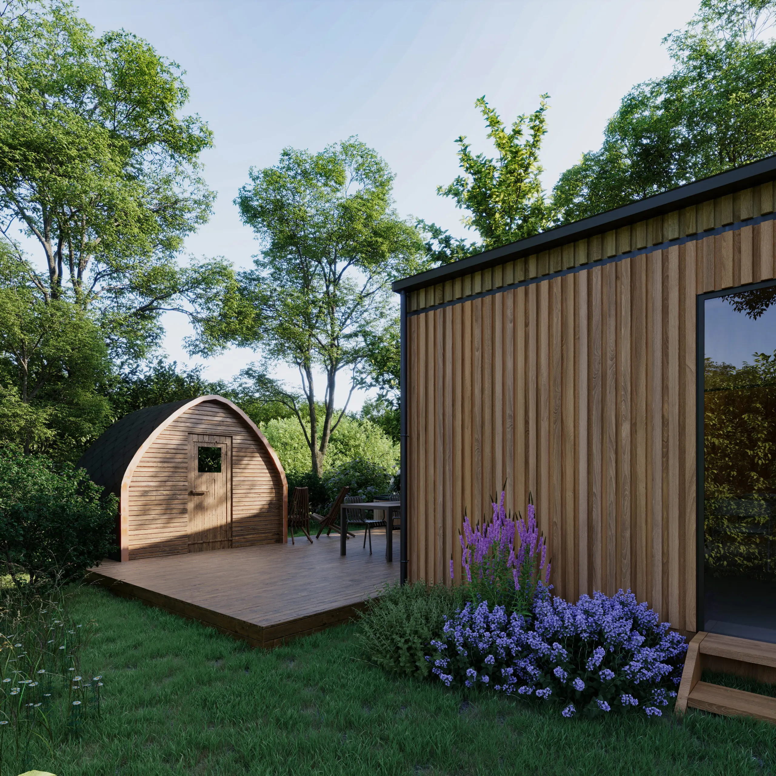
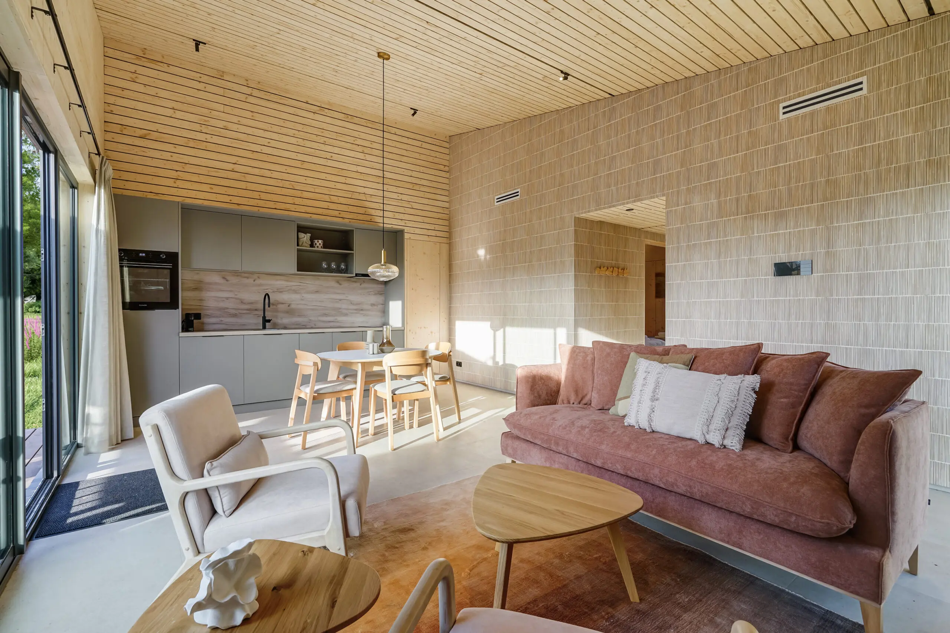
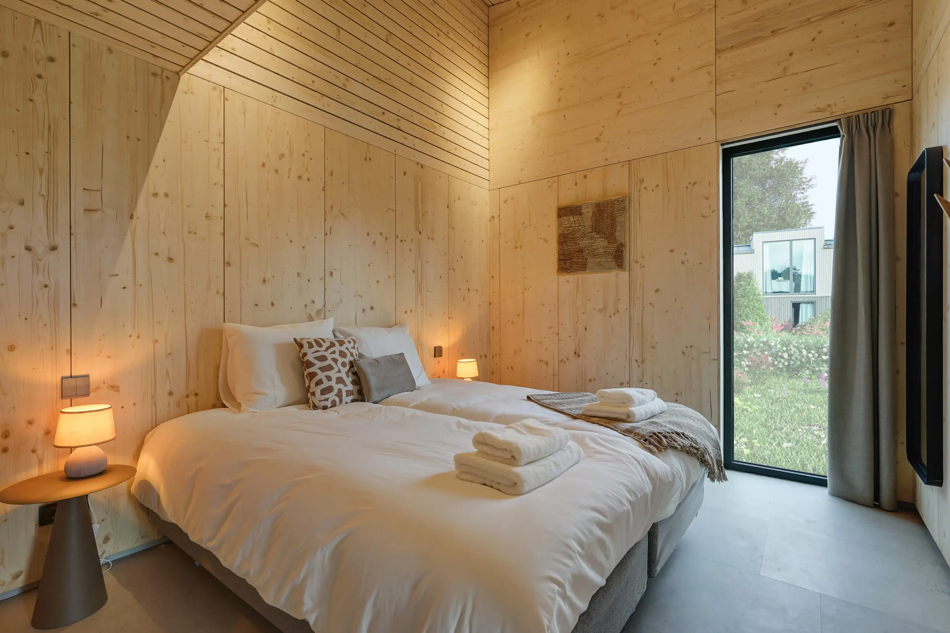
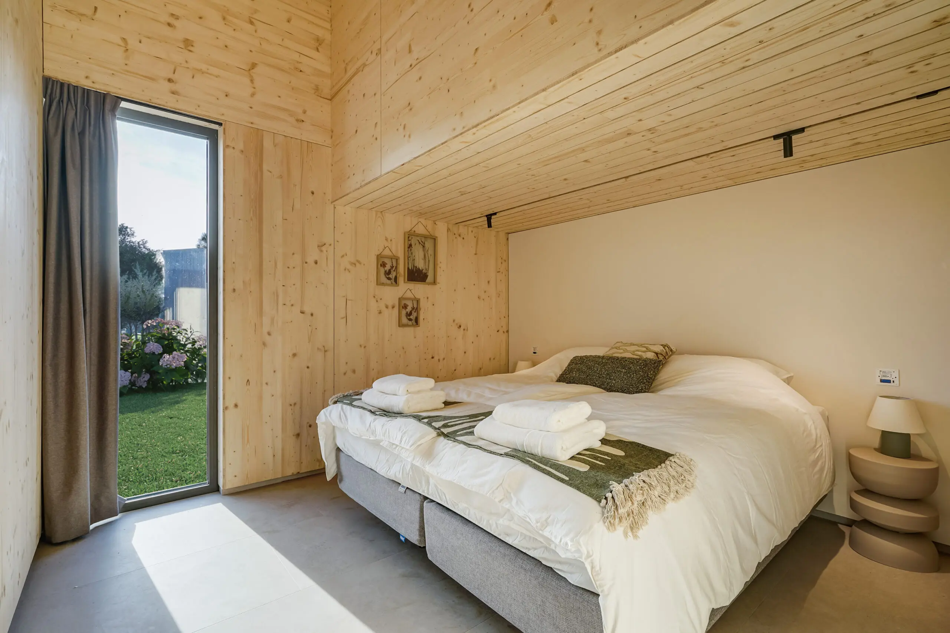
Light, spacious, and serene: from the large aluminum windows and warm wooden finishes to the private terrace and panoramic forest views. The Zen villa combines comfort with a natural, relaxed atmosphere.
Video tour
Zen House Light, space, and tranquility
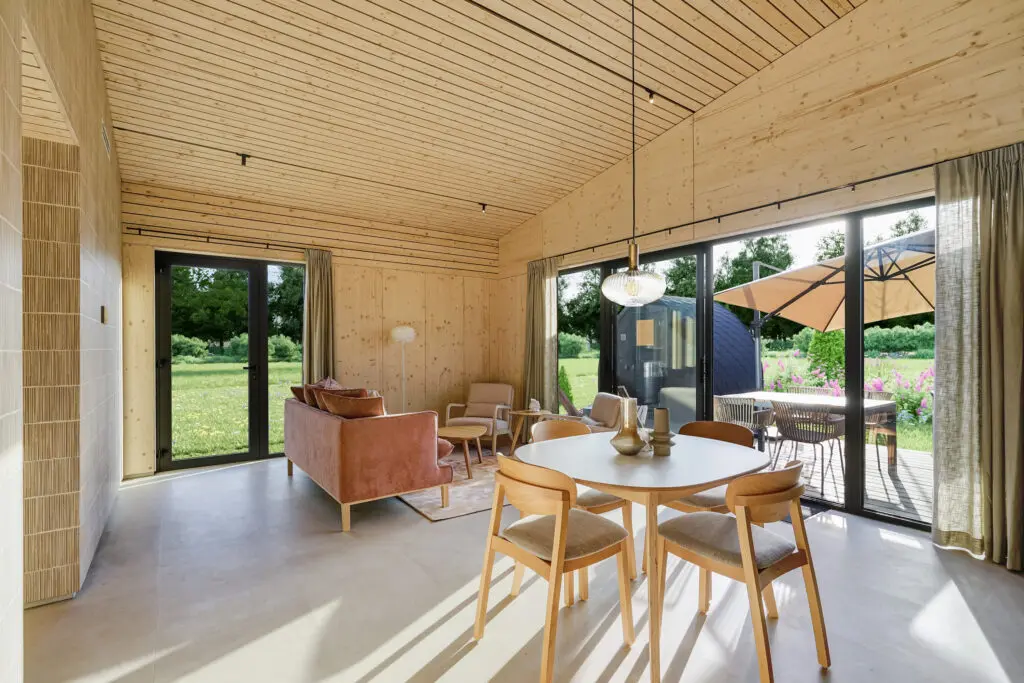
The Zen villa offers a spacious, light-filled interior interior of 86 m² (GFA) with high ceilings and large aluminum windows, allowing the home to receive abundant natural light. Natural wood finishes in the floors, walls, and kitchen create a warm and serene atmosphere that invites relaxation.
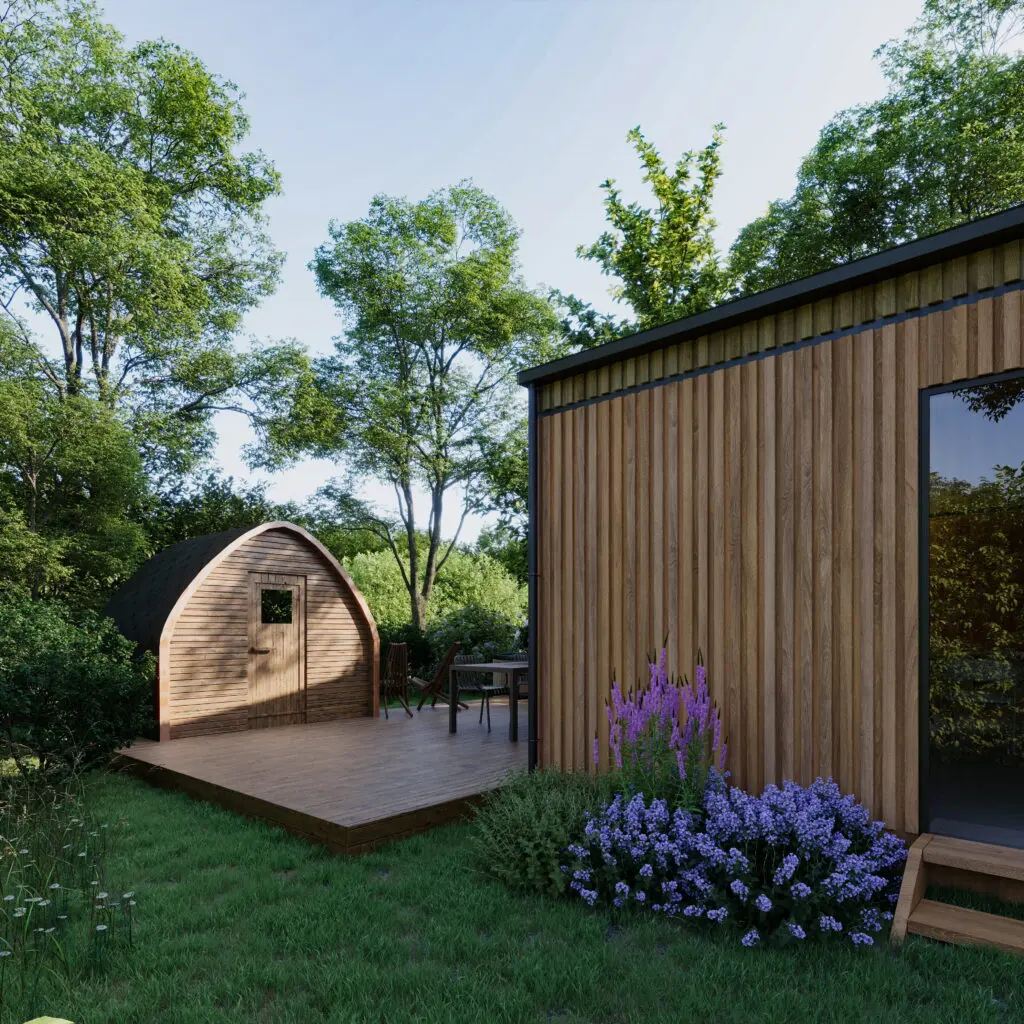
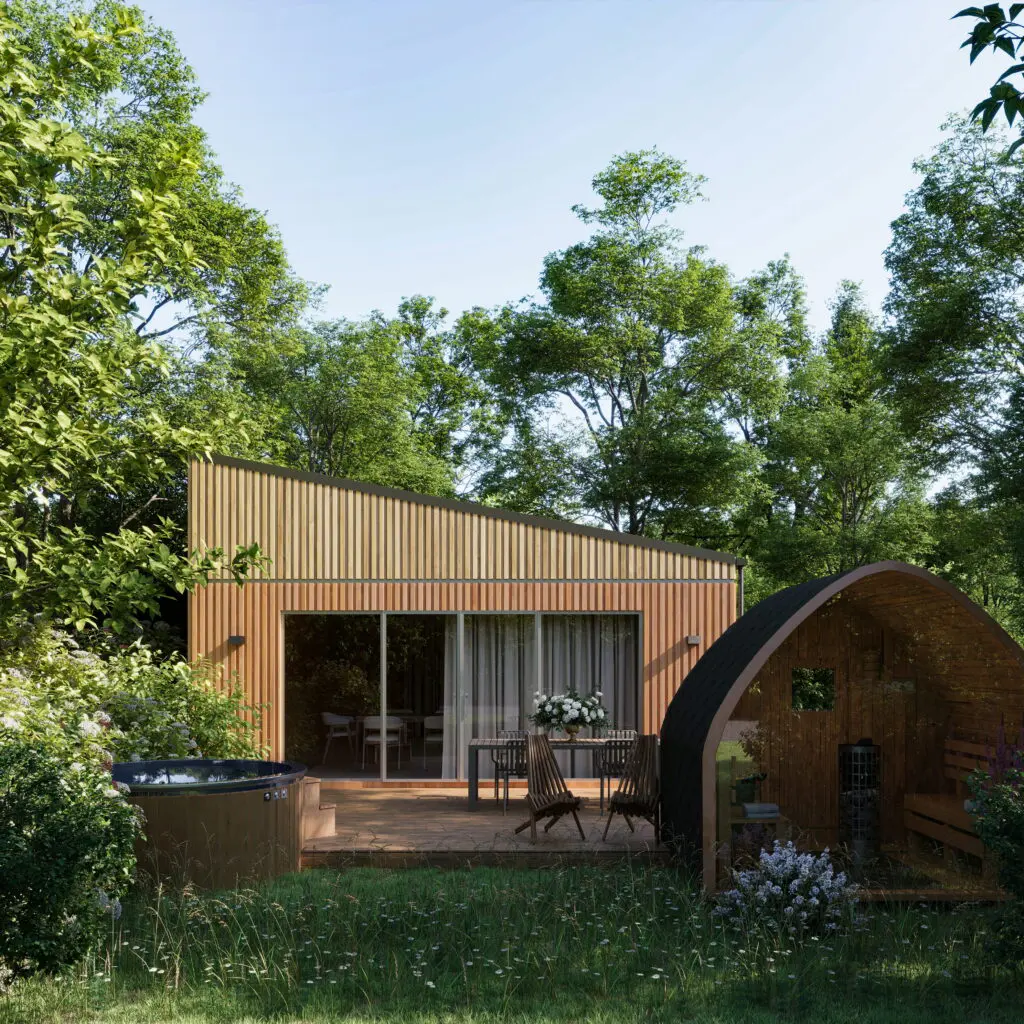
The open-plan design and direct connection to the spacious terrace allow the surrounding wooded environment to flow seamlessly into the interior. The residence combines aesthetics with functional elegance, ideal for couples seeking peace and comfort.
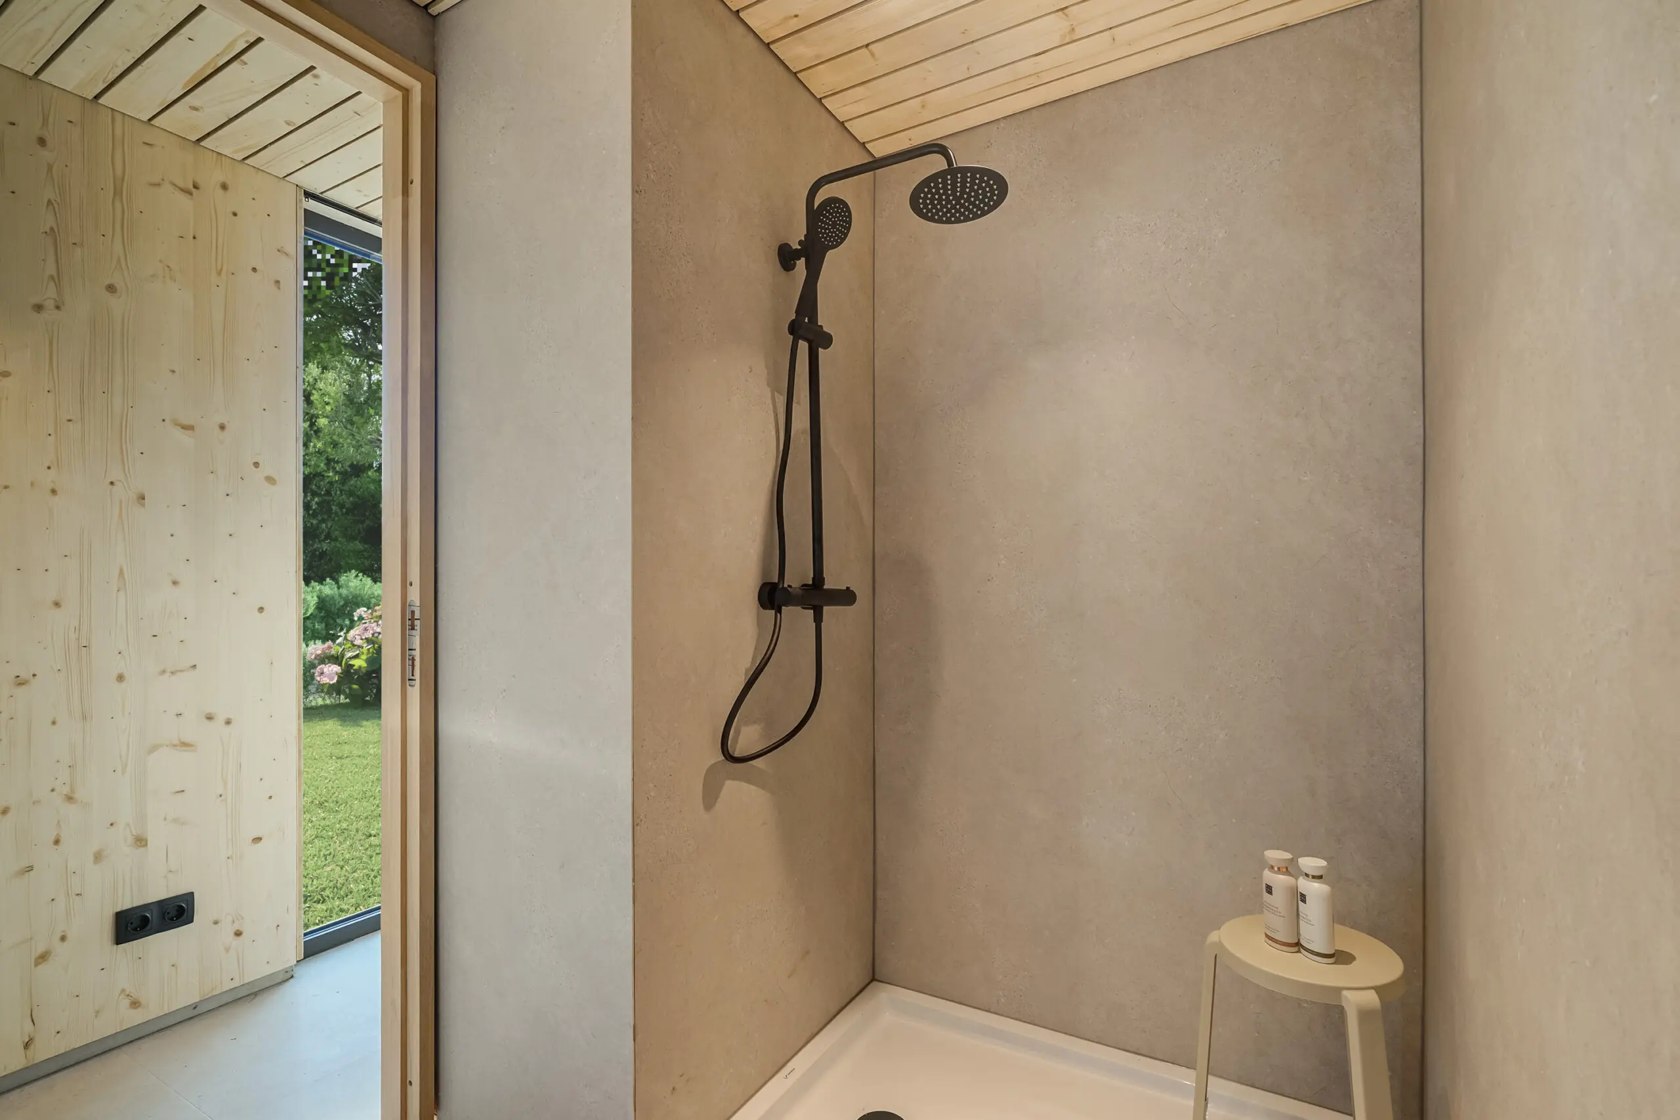
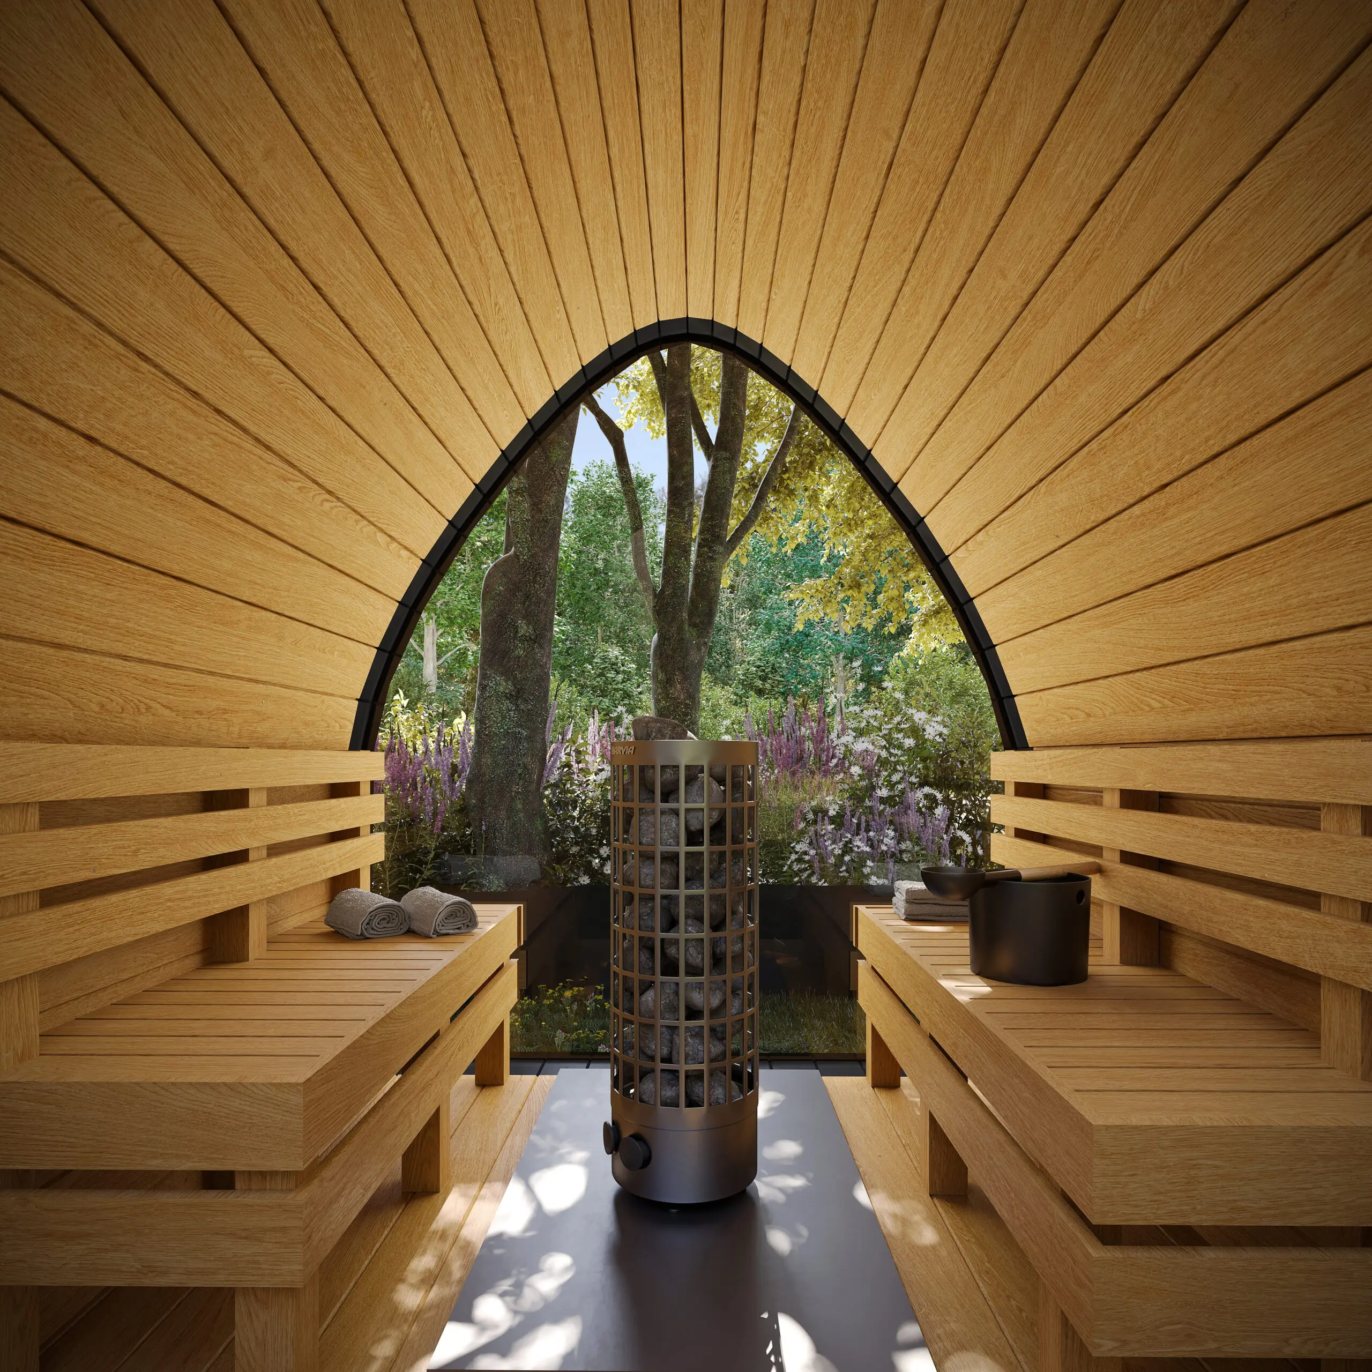
The villa features two bedrooms with comfortable king-size beds and two spacious bathrooms measuring 3.5 m² each. For ultimate relaxation and comfort, private wellness facilities are provided: a natural sauna and a hot tub, both harmoniously finished in wood.
The spacious open kitchen and living room are designed to seamlessly combine cooking, relaxing, and being together. Thanks to the large windows, daylight floods in and you can enjoy views of the forest while cooking or relaxing.
The Zen villa is fully insulated and sustainably built with Energy Label A+, including an efficient air treatment system for heating and cooling. The circular design ensures that materials and components can be reused, making the investment future-proof.
The villa is connected to Nala Village’s central rental and management model, supporting consistent occupancy and optimal returns. The energy-efficient design and advanced ventilation system ensure low operational costs and a healthy, comfortable living environment.